Home Decorating Tips (Part 5)
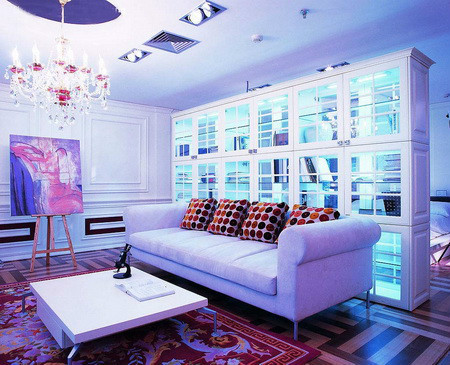
Introduction: Modern home decoration should not only fulfill the functions of daily life but also reflect the homeowner's personalized lifestyle. This blog focuses on the decoration and renovation of ordinary households, compiling some unique interior design schemes. You can find inspiration and learn basic decoration knowledge from them. You can easily decorate and have a warm home.
1. Spaciousness
Creating a sense of spaciousness is extremely important in living room design, regardless of the actual size of the space. A spacious feel can bring a relaxed and joyful mood.
II. The highest level of space
The living room is the most important public activity space in a home. Regardless of whether you install a false ceiling, you must ensure the height of the space. This height means that the living room should have the greatest clear height of any space in the home (excluding stairwells). This maximization includes the use of various optical illusion techniques.
III. Landscape Optimization
In interior design, it's essential to ensure the living room's aesthetic appeal from every angle, including optimizing the view of the outdoors from the main vantage point (the sofa). The living room should be the most beautiful or distinctive room in the entire house.
IV. Maximum Brightness of Lighting
The living room should be the brightest room in the house, whether it's natural or artificial lighting. Of course, this brightness is relative, not absolute. While some activities (like watching TV) may not require very bright light, it's essential for other daily living activities.
V. Standardization of Materials
When decorating your living room, you must ensure that the materials used, especially the flooring, are suitable for most household activities. For example, laying very smooth tiles in the living room could cause injury or impede the movement of the elderly or children.
VI. Popularization of Style
Regardless of your or any family member's personality or aesthetic preferences, unless you rarely have friends or relatives visiting, you must ensure that the style is generally acceptable. This doesn't mean decorating in a plain way, but rather designing it in a style that is easily appreciated by most people.
VII. Traffic Optimization
The layout of the living room should be as smooth as possible. Whether it's a living room with passageways along the side or one with passageways running through the middle, the flow of traffic should ensure smooth entry and exit from the living room. Of course, this is only possible if conditions allow.
8. Furniture Suitability
The furniture used in the living room should be chosen to suit the family's activities and the needs of all members. The most important considerations are the usability for the elderly and children; sometimes we have to make compromises for their convenience.
9. What should be considered when choosing lighting for small apartments?
In small apartments, boldly placing light sources on the floor can have an unexpected effect on visually expanding the room. Bottom-up lighting makes the vertical space appear more spacious and reduces the feeling of crampedness compared to direct light hitting your face.
10. What are the key points of entryway design?
Spacing and privacy. The main purpose of setting up an entryway is to block people's view. This blocking is not complete, but should have a certain degree of transparency.
Practicality and cleanliness. Like other spaces in the house, the entryway also has its functions, which is to provide a place for people to change clothes, shoes, and tidy their appearance when entering or leaving the home.
Lighting and illumination. The lighting in the entryway should be bright to avoid giving a gloomy or dark feeling.
Material selection. Commonly used materials for entryways include wood, plywood veneer, sculpted glass, sandblasted stained glass, inlaid glass, glass bricks, mirrors, stainless steel, granite, plastic finishes, as well as tapestries and wallpaper.
11. How to choose colors for small apartments
Many people nowadays like to paint their homes with colors that reflect their personality. However, in small apartments, using overly saturated and heavy colors can easily create a feeling of oppression and confinement.
Conversely, brighter colors within the cool color palette are perfectly suited for small apartments. These colors can create a sense of expansion and receding, making the space feel larger than it actually is, and can also bring a relaxed and pleasant psychological feeling.
12. What kind of flooring is better for the living room?
For living rooms with large ceilings, consider using large tiles, as they give a more grand feel and are also easier to clean.
If it's on a lower floor, you have children, and the living room isn't very big, you should use the same flooring material as the other rooms. This will make the living room appear more spacious overall.
Thirteen, Decorative Lighting Design Tips
The purpose of ornate chandeliers and candlestick-shaped wall lamps is to make the surfaces they illuminate sparkle and create the illusion of background lighting for the room. This type of lighting requires layered auxiliary lighting to complement it, because if decorative lighting fixtures were used as the sole light source for the room, the entire space would appear too glaring.
14. Cleverly use flowers and plants to decorate your home
In the living room, agrimony is the best choice, as it evokes the feeling of being on a serene grassland where the wind rustles through the grass and cattle graze, promoting a tranquil and peaceful state of mind. In the bedroom, lavender is ideal, placed near the pillow for a more restful sleep; night-blooming jasmine and roses can also enhance a calm and peaceful mood. For the study, carnations and jasmine are excellent choices, both invigorating and adding an elegant ambiance. In the dining room, citrus-based herbs and spices, with their fresh scents of citrus and moss, can stimulate the appetite during meals.
15. In small apartments, curved lines are preferable to straight lines.
For small apartments, it's best to avoid false ceilings if possible. If the homeowner particularly likes false ceiling designs, a curved design is preferable, as it adds depth and dimension to the room, achieving a better effect than a straight-line ceiling. Similarly, when choosing accessories, homeowners can intentionally select designs or items that gradually narrow from bottom to top, such as trapezoidal objects, which can also achieve a pleasing effect.
XVI. Living Room Design Style
Living room design styles are diverse, broadly categorized into traditional and modern. Traditional style decoration and design primarily draws upon the "form" and "spirit" of traditional decoration in terms of interior layout, lines, color schemes, and the shapes of furniture and furnishings. Modern style decoration and design, on the other hand, focuses on a natural and fluid sense of space, adhering to principles of simplicity and practicality, allowing people and space to enjoy a seamless and delightful harmony.
17. How to divide the living room into functional zones?
Sofas and coffee tables are the main material elements in the living room for entertaining guests and for family gatherings. Therefore, the quality and comfort of the sofa have a significant impact on the mood and atmosphere when entertaining guests. The audiovisual space is the visual focal point of the living room, and modern homes increasingly emphasize the design of this area. Typically, the audiovisual area is located on the main seating facade or at an angle to it, so that it forms the main visual center of the living room and creates a harmonious and congenial atmosphere for guests and hosts.
18. What are the considerations for furniture placement in small apartments?
When arranging furniture in a small apartment, the first consideration should be the relationship between the furniture and the walkway, keeping a certain distance between the furniture and the living space to avoid spatial conflicts. At the same time, small pieces of furniture, such as plant stands or corner cabinets, can be placed in the corners of the room. This not only makes full use of space for storage but also serves a display purpose, achieving two goals at once.
19. Make clever use of ultra-small furniture to break through usage limitations
It's difficult to fill a room perfectly with the furniture you buy. In the era of small apartments, wasting space doesn't reflect elegance; careful budgeting is the smart choice.
If your living room is small and a dining table would make it feel cramped, you can remove the dining table and add a small bar counter in a reasonable location between the kitchen and living room. This can be used for casual chatting and dining, or as a work surface or desk.
20. How to decorate your living room to attract more attention?
When decorating a living room, the most important thing is to focus on functionality, rather than blindly pursuing high-end materials and luxury. For example, you can use multifunctional low cabinets, bar counters, or corner cabinets to divide the dining and entertaining areas, highlighting a particular feature and creating a unique atmosphere. When people enter the living room, they will be attracted by this charming feature, thus generating a positive impression of the entire new home. Therefore, it's worthwhile to focus more on creating distinctive features in living room decoration. This saves money and time while enhancing the decorative effect of the living room, achieving two goals at once.
21. White and light blue are suitable colors for living room ceilings.
Many homes decorate their living rooms with ceilings. Because the living room is the "face" of a home, and the ceiling symbolizes "heaven," its decoration should not only be aesthetically pleasing but also ensure the living room remains spacious and bright, avoiding a depressing or dark atmosphere. If the ceiling height of the house is insufficient, it is not advisable to decorate it.
The ceiling in the living room symbolizes "heaven," so its color should be light and elegant, such as white or light blue, like blue sky and white clouds, making the residents feel refreshed.
22. How to highlight the feature wall in the living room
The "feature wall" in the living room refers to the most eye-catching wall, usually the one where the television and stereo are placed. For example, various decorative materials can be used to create designs on the wall to highlight the overall style of the room.
Now that you have a "feature wall," the decoration and renovation of the rest of the living room can be simpler. Also, the furniture in front of the "feature wall" should match the wall's decoration; otherwise, a perfect effect cannot be achieved.
23. How to save on tiles in living room decoration
If you want to save on tiles and reduce costs when decorating your living room, consider the following points:
Find a designer, choose the appropriate tile size, and draw a tile layout plan. Calculate the number of tiles needed based on the plan, adding normal construction waste.
Choose varieties that don't have high requirements for "matching colors" or "matching patterns" so that the cut-off pieces (or strips) can be used elsewhere.
Adjust the floor plan and elevation design to avoid areas such as pipe enclosures and small corners that require cutting, are prone to damage, and waste tiles.
By cleverly utilizing elements such as waistlines, patterns of other tile sizes, floor borders, vertical decorative lines, and bathroom wall mirror dimensions, the design can enrich the overall effect while avoiding or reducing the need for tile cutting.
Master the principle of "smaller tiles save money, larger tiles waste money" in home decoration. Choose smaller tiles appropriately based on the design effect.
Choosing high-quality tiles and skilled workers will reduce unnecessary waste during cutting and installation. Although the unit price is slightly higher, it still saves money overall.
24. Carpets can be incorporated into a room to create a bright and cheerful color scheme.
Once the overall color scheme of the room has been decided, you should choose a carpet color that is similar to the colors of the furniture and walls. If the room uses patterned sofas, wallpaper, paint, or has landscape, floral, or artistic paintings on the walls, you can choose one of these colors as the main tone for the carpet. Darker tones can be used in bedrooms, activity rooms, and dining rooms; lighter tones can be used in living rooms, studies, and other rooms. However, you can also choose a carpet color as a color scheme to complement the room's decor based on your personal preferences and taste.
25. Key Lighting Design Tips
Accent lighting uses carefully arranged, concentrated beams of light to illuminate a specific object, artwork, bonsai, or architectural detail, primarily to achieve an artistic effect. Accent lighting designs often create the impression that the light is provided by a less bright source, such as candles, wall lamps, recessed adjustable lighting fixtures, tracking lights, or movable lighting devices.
26. How to design background lighting
Background lighting fills a room with soft, inviting light, making the space feel more human. To achieve ideal background lighting, modern lighting designs use reflected light from walls and ceilings. This avoids bright spots and prevents shadows on people's faces, resulting in a pleasing lighting effect. Background lighting can come from wall lamps, chandeliers, or high-altitude light sources such as cabinets, beams, and columns.
27. How to make a fabric sofa more cozy
The softness and rich colors of fabric inherently give fabric sofas a variety of expressions, making them extremely inviting. Especially in winter, the bleak cold wind always makes one yearn for fabric. The varied lines of a fabric sofa can effectively melt away the chill of winter, and the gentle touch of sitting on it is enough to make one feel comfortable for a long time.
28. Bamboo and hemp ornaments bring you joy and pleasure.
Unlike in the past, bamboo and hemp products today include not only practical items such as baskets, cabinets, and basins, but also a type of bamboo and hemp woven product resembling a door curtain, which is now making its way into homes. However, it is no longer used as a door curtain or window curtain, but is directly hung on the wall to decorate the room. The leisurely and pleasant feeling it brings can only be appreciated by being there.
29. Clever use of mirrors to expand space
Mirrors have the visual effect of expanding space and increasing depth, and their smooth, glossy surfaces can create a crystal-like effect in interior spaces. To use mirrors to expand a room's space, you can cover an entire wall with mirrors, from ceiling to floor, so that all the furniture in the room is reflected in the mirror, visually doubling the size of the room. For example, in a narrow hallway, covering an entire wall with mirrors can alleviate the feeling of confinement and enhance the aesthetics of the interior design.
30. Use screens to add interest to your home.
Today, the decorative aspect of screens is emphasized. Thin screens maintain good ventilation and light transmission in the space, creating a "separated yet not isolated" effect. Compared to traditional black, white, and gray colors, today's screens are much more colorful, with vibrant reds, bright yellows, and vivid greens being highly sought-after colors, and the patterns are dazzling. Small standing screens can be placed in homes with larger living rooms, serving as a screen wall or partition wall, avoiding a direct view into the living room upon entering, and also enhancing the artistic atmosphere of the living room.
31. There are techniques for hanging paintings in the room.
The process of selecting paintings emphasizes that what one likes is always the best, as painting decoration is a reflection of personal feelings and emphasizes individuality. The arrangement process adheres to the principle of "less is more" and "less is more." Creating one or two visual focal points in a space is sufficient, leaving enough room to inspire imagination. If several paintings are to be arranged in a visual space, their overall harmony must be considered, requiring the paintings to be of the same artistic style, with identical frames or the same frame size, so that the viewer does not feel visually scattered.
32. Tips for Decorating Wall Lamps in Your Home
Wall lamps are decorative indoor lighting fixtures, typically equipped with milky white glass shades. Their soft, harmonious light can create an elegant and luxurious ambiance, making them particularly suitable for newlywed homes.
There are many types and styles of wall lamps. Ceiling lamps are mostly installed on balconies, stairs, corridors and bedrooms, and are suitable as all-day lights. Color-changing wall lamps are mostly used for festivals and celebrations. Bedside wall lamps are mostly installed on the upper left side of the bed. The lamp head can be rotated and the beam is concentrated, making it easy to read.
The wall lamp should be installed at a height slightly above eye level, approximately 1.8 meters. The wiring for the wall lamp should be light-colored to facilitate painting it with a color matching the wall, thus maintaining a clean appearance.
33. Make a shaded living room brighter
Supplement the entrance lighting. Light sources create an intriguing sense of depth in a three-dimensional space. Appropriately adding auxiliary light sources, especially fluorescent lights, which reflect off the ceiling and walls, can produce remarkable effects.
Maintain a unified color scheme. Avoid using somber colors in living rooms that are shaded, as contrasting color blocks can disrupt the overall harmony and warmth due to space limitations.
Maximizing the activity space and saving every inch of space maintains a visually clean and bright feel.
34. Skillfully using warm colors to increase a sense of intimacy
Color has a unique effect on people's psychology. Even if the ambient temperature remains unchanged, a reasonable color scheme can regulate and warm a person's psychological temperature, making you "feel" much warmer.
In winter, decorating a room with warm colors such as red, yellow, and orange can make people feel cozy. However, it's crucial to pay attention to harmonious color combinations: when choosing colors for your room, you can use a predominantly warm color scheme with small accents of cool colors. A well-coordinated use of interior colors creates a warm atmosphere while also making people feel relaxed.
35. Cleverly using mirrors to create scenic views
Modern city dwellers are increasingly choosing mirrors instead of picture frames on the wall, capturing objects, people, light, and stories. The world reflected in the mirror takes you across the boundaries of time and space.
An empty wall can easily look dull. Try hanging one or two simple rectangular mirrors. The simple rectangular mirrors will make the wall more dynamic and less lonely and monotonous.
36. How to Design Kitchen Cabinets
The kitchen design centerpiece is the cabinetry; the overall style, layout, color scheme, and decorations should revolve around it. Once the location, color, and style of the cabinets are determined, other elements can follow. Even if the kitchen is larger, avoid cluttering it with too many items to prevent a feeling of oppression.
37. How to divide kitchen functional areas
In a large kitchen, zoning is essential. A clear and logical workflow plan will make things much more efficient. Based on the functional requirements of the kitchen space, the first priority is to ensure the integrity and rational design of the work area, storage area, equipment area, and passageway. A well-designed layout can save users 60% of their travel time and 27% of their operation time, greatly improving work efficiency.
38. Diverse kitchen layouts
A linear kitchen layout should be avoided, as it is the least economical and doesn't align with efficient workflow. Instead, an "L," "U," or "bird" shape is preferable. An "L" shape is suitable for kitchens under 5 square meters, where the refrigerator, sink, and stove are arranged in a triangular pattern, with upper cabinets and lower concealed cabinets, generally allowing two people to work simultaneously. A "U" shape utilizes kitchen appliances around three walls, with the rest similar; due to its more comprehensive cabinetry, it's suitable for kitchens larger than 5 square meters. A "bird" shape is based on the "U" shape, with a large central countertop, resembling a bird separating itself from the surrounding areas; this layout is suitable for kitchens at least 20 square meters.
39. Tips for Gas Pipeline Modification
Gas and natural gas pipelines are often restricted by building structures and cannot be altered arbitrarily. If alterations are unavoidable, the property management company's approval is required. Due to the specialized nature of such alterations and for ease of future maintenance, they are typically handled by the gas or natural gas company or a professional company designated by the property management company.
40. Custom-designed kitchen operating platform
When working in the kitchen, the height of the work surface plays a crucial role in preventing fatigue and allowing for flexible movement. Maintaining a bent-over, forward-leaning posture for extended periods puts significant strain on your lower back, which can lead to back pain over time. Therefore, it's essential to choose the right work surface height based on your height.
41. Kitchen Lighting Design Tips
Kitchen lighting should be divided into two levels: one is general lighting for the entire kitchen; the other is task lighting for specific areas such as washing, preparation, and cooking. In the latter, spotlights can typically be installed under the wall cabinets in the washing and preparation areas, with convenient switches. In the cooking area, modern high-performance range hoods are generally also equipped with lighting; ample light allows for better control of cooking temperature and temperature.
42. How to reasonably decorate a kitchen
Typically, before kitchen renovations begin, the cabinet manufacturer will come to the kitchen to take measurements. Besides measuring dimensions, they will also check if the existing locations of various pipes are suitable. If not, modifications will be needed, and a drawing will be provided to the renovation company. The construction team will then make the necessary alterations according to the drawing. It's important to note that due to inaccurate measurements by the cabinet manufacturer or the construction team not strictly adhering to the dimensions, inaccurate measurements often result in misaligned cabinet joints. Consumers need to pay close attention to this to avoid disputes between the manufacturer and the renovation company, which could delay the project.
43. Creating a Warm-Toned Kitchen
Natural colors like orange, maple red, and grass green are better; in this case, the universally popular natural wood color can also take center stage. Warm colors are suitable for larger kitchens, creating a warm and inviting atmosphere. Autumn-harvested pumpkins, corn, and red peppers can all be brought into the kitchen as decorations. Warm-toned kitchen walls should ideally be orange, pear wood, or mud-colored. Olive green or grass green are suitable for cabinets.
44. What should be noted when modifying waterways?
Newer buildings feature increasingly rational kitchen designs, typically with dual water supply lines and two to three pre-installed electrical outlets for appliances like microwaves and exhaust fans, minimizing the need for modifications to water and electrical systems. However, older homes generally have a single water supply line, so it's best to add a hot water pipe during kitchen renovations. It's important to note that due to structural limitations, water system modifications can only be made to the water supply line, not the drainage line.
45. Kitchen Ceiling Decoration Tips
The primary considerations for ceiling materials are fire resistance and heat resistance, as well as resistance to staining and fading. Fire-resistant plastic wall materials are good choices, but they should be installed in conjunction with ventilation and sound insulation. If a skylight is installed in the kitchen, double-glazed windows are necessary for safety. If lighting fixtures are placed between the ceiling and the plastic layer, a semi-transparent plastic layer can be used.
46. Tips for Choosing Flooring Materials for Kitchen Renovation
For kitchen flooring, marble and granite are commonly used natural stones. These stones are durable, never deform, and have good sound insulation. However, they have some disadvantages, such as being more expensive, not waterproof, slippery when wet, and having the property of not absorbing heat but absorbing cold, making them unsuitable for kitchens in humid climates. Currently, there is an artificial stone on the market that is cheaper than natural stone and waterproof, making it a rising star in kitchen flooring materials.
47. What other issues should be considered when renovating a kitchen?
Children's safety should be considered in many areas of the kitchen. For example, necessary guardrails should be installed on the stove to prevent pots and pans from falling, various washing products should be placed in a cabinet under the sink, and sharp knives and other utensils should be placed in drawers with safety opening mechanisms.
48. How to allocate kitchen appliances reasonably
Nowadays, kitchens are generally of a moderate size, and appliances have been incorporated, making them much more convenient. Depending on individual needs, refrigerators, ovens, microwaves, dishwashers, and other appliances can be placed in appropriate locations within the cabinets, making them easier to operate and use, thereby improving the cooking efficiency of these appliances.
49. What kind of ventilation equipment should be used in an open kitchen?
Open kitchens should use appliances that don't produce too much smoke; therefore, a high-powered, multi-functional range hood is an essential "smoke-reducing guardian." Open kitchens should ideally have large windows to ensure good ventilation, reduce indoor cooking odors, and allow for more natural light. Additionally, ventilation systems should be installed in the dining room and living room to remove any lingering fumes.
50. What materials should be used in an open kitchen?
Open kitchen design requires that the walls and floors of the dining room and living room be made of easy-to-clean materials, just like those in the kitchen. For the floor, it is best to choose materials such as floor tiles or laminate flooring. Avoid laying solid wood flooring, as it is easily deformed by heat and oil stains can easily get into the gaps.
51. What should be considered when decorating an open kitchen?
Whether custom-made or purchased, furniture for the kitchen, dining room, and living room should be simple in style. Avoid intricately carved Chinese furniture, rattan or wicker furniture, and fabric sofas and chairs. This is to prevent oil stains and facilitate cleaning. The countertops of an open kitchen should not be cluttered with too many cooking utensils to maintain its aesthetic appeal. Therefore, homeowners should ideally have large storage cabinets to conceal these "unsightly" items. The furniture in the living room and dining room should coordinate with the kitchen furniture to ensure the open kitchen blends seamlessly into the overall home décor.
52. Open kitchens should prioritize electrical safety.
Fire-resistant materials must be used in the construction of open kitchens. Electrical circuits must be kept away from gas lines, and power cords, network cables, and water pipes must be connected underground. While it's good to have plenty of power outlets in an open kitchen, they should ideally be hidden behind appliances or cabinets to maintain a clean aesthetic.
53. Key Points for Selecting Wall Materials
For kitchen walls, the best choices are those that are easy to clean, stain-resistant, fire-resistant, heat-resistant, have a soft surface, and are visually appealing. Plastic wallpaper, glossy wood panels, and processed wood or wood coated with a clear plastic lacquer are all excellent materials. Currently, there are fire-certified plastic wall materials and tiles available on the market. Tiles, in particular, are highly favored due to their diverse colors and patterns, which can enliven the visual appeal of the surface.
54. Skillfully using color to create a cool-toned kitchen
Combinations of red, white, gray, and navy blue are suitable for small kitchens. Cool colors have a sense of expanding space, visually enlarging the kitchen – a crucial aspect of kitchen decoration. Using color as a primary element also helps make a small kitchen appear larger. A kitchen accented with light blue, silver, and white will instantly feel bright and fresh, eliminating any feeling of its small size.
55. Clever Bathroom Layout
Make full use of the partition wall; you can install mirrored cabinets, soap dishes, and cardboard boxes inside. For a space of around 3 square meters, a fully enclosed ceiling is suitable. However, for spaces larger than 4 square meters, a fully enclosed ceiling is neither economical nor practical. Instead, divide the bathroom into two parts, vertically enclosing one side of the bathtub and installing a suspended ceiling above it. This will prevent the bathing area from feeling cold in winter. On the other side, install a large hanging cabinet above it to store rain gear, toiletries, and other miscellaneous items.
56. Clever Renovation Techniques for Leak-Proof Bathroom Flooring
When laying wall and floor tiles or stone, a waterproof layer should be applied underneath the surface layer. Level the floor with cement mortar, apply a waterproof coating, and then lay a 1:2 cement mortar layer as a bonding layer before laying the tiles or other decorative materials. After watering, tamp the surface firmly with a wooden board to ensure a smooth, secure surface and tight joints. Stone should be treated with a back coating before laying to reduce water stains. The waterproof layer should extend upwards at the perimeter where it meets the wall, rising approximately 25-30 cm above the ground. For washbasins, this should be 1.0-1.2 meters above the ground, and for shower rooms, at least 1.8 meters above the ground. If painting is to be done, waterproof putty should be applied first, followed by a waterproof coating. The floor surface should slope towards the drain to prevent backflow and water accumulation. A 24-hour water retention test should be conducted to ensure no leakage.
57. Tips for Installing Bathroom Ceilings
For suspended ceilings, it is recommended to use perforated aluminum panels to enhance ventilation and prevent condensation. If using gypsum board ceilings, apply waterproof putty first, then apply waterproof paint; PVC ceilings are prone to condensation and dripping, so use them with caution.
58. Tips for installing bathroom appliances
Bathroom appliances should be branded and have good waterproof performance. For example, shower heaters, which are used in humid environments for extended periods, should have stainless steel casings with good corrosion resistance and include waterproof power switches, cables, and plugs. They should be resistant to water splashes and leaks when powered on or off, preventing electrical leakage or damage. Waterproof lampshades and sockets are also necessary.
59. How to install bathroom pipes
Piping installation should avoid altering existing exposed pipes as much as possible. If alteration is necessary, ensure horizontal and vertical alignment, secure installation, and appropriate slope. Valves and faucets should be installed level and operate smoothly and conveniently. Exposed pipes should be coated with anti-rust paint, and concealed pipes with anti-corrosion paint. Water supply pipes and fittings should be tightly connected, and a water flow test should be conducted to ensure no leaks. Floor drain design should be based on the existing water supply and drainage pipe system, with the drain surface slightly lower than the floor level.
60. Ensure proper ventilation in the bathroom.
Maintaining good ventilation in the bathroom is very important. Using high-quality ventilation equipment helps moisture and water vapor evaporate quickly, keeping the room fresh and clean.
61. Clever ways to prevent rust on door frames
Installing stainless steel sheets at the bottom of the door frame can prevent corrosion. Bathroom doors are often exposed to water or damp environments, and the bottom of the door frame can rot without you even noticing. Therefore, consider removing the damaged part at the bottom, repairing it properly, and then installing stainless steel sheets around the door frame to slow down or prevent corrosion.
62. What materials should be avoided in the bathroom?
The use of wood materials should be avoided in bathrooms. If it is necessary to use wood, fire-resistant boards or a fully painted finish should be chosen, both of which are waterproof. When installing suspended ceilings or other concealed decorations, the hidden wooden framing should be coated with waterproof paint or preservative.
63. Cleverly install a showerhead on the washbasin
People are used to washing their hair and taking a shower at night, and their hair often gets messy after sleeping. As a result, more and more people, especially women, are washing their hair in the morning. Since it is inconvenient to use a shower every time you wash your hair, you can install a showerhead on the washbasin.
64. Cleverly installing mirrors on cabinet doors
Bathrooms often have built-in cabinets for storing toiletries. Installing mirrors on the cabinet doors not only makes the bathroom space feel more spacious and bright, but also adds a touch of luxury and aesthetics, all at a reasonable cost. They can even be combined with a dressing table to serve as a vanity mirror.
65. Clever Installation of Shelves
Placing many cleaning and hygiene products on a washbasin can look cluttered and make it easy for them to be knocked over. Therefore, consider installing a 10-centimeter shelf around the washbasin. The shelf should be large enough to hold cosmetic bottles, brushes, and wash cups. The height of the shelf should not obstruct the use of the faucet. Shelf materials can include wood or plastic.
66. Clever Installation of Handrails
For the elderly, the sick, or people with physical disabilities, bending over and standing are difficult. Therefore, having something to support them would be of great help. Installing handrails on the wall next to the toilet will assist them in using the toilet.
67. Guest Bathroom Design Tips
The design of the guest bathroom should prioritize harmony with the overall style of the house, reflecting the homeowner's personality. Conversely, the master bathroom should emphasize a warm and inviting atmosphere while maintaining privacy. Furthermore, if guests are not expected to stay long-term, shower facilities are unnecessary in the guest bathroom.
68. Diagonal lines cleverly complement casual bathroom fixtures
Choose tiles of the same size and color family, but in different shades. With a little thought in the laying process, you can not only strive for variation in color, but also play with the direction and shape of the tiles. Wide decorative strips are already eye-catching enough; adding contrasting colors and shapes with the surrounding areas makes them stand out even more. Whether it's a classic style or a modern trend, using color and shape contrasts to decorate walls is a simple yet effective way to create a striking effect.
69. Tips for laying floor tiles
There are three key points to laying floor tiles: First, there should be a drainage slope of about 1%, with the slope facing the drain outlet of the floor; second, the joints of the floor tiles should be of uniform width and aligned with the joints of the wall tiles; third, when using floor tiles to lay ceramic tiles on the wall in front of the bathtub, it is best to lay the floor tiles up to the bottom of the wall first, and then lay the wall tiles to avoid creating gaps.
70. Tips for decorating washbasin countertops
Choose a countertop that is "solid" (meaning the surface and internal materials of the countertop are of the same composition and color). Avoid countertops with only a single layer of plastic, as these are irreparable once damaged. (To check if a countertop is "solid," shine a light on it from behind at close range; if light passes through, it's a "solid" countertop). Additionally, sealant must be applied to the seam between the countertop and the sink to prevent water seepage.
71. How to waterproof the ground
There are many types of waterproofing materials, with waterproofing agents being the most commonly used. When laying a waterproof layer, it should extend about 20 centimeters above the base of the wall, and at least not below the height of the threshold. If there are pipes pre-installed in the floor, the waterproof layer must also cover them. After the floor waterproofing is completed and dried, a cement mortar base or other protective measures must be applied immediately to prevent damage to the waterproof layer.
72. Bathroom Threshold Design Tips
A threshold is a barrier to prevent water from overflowing from the bathroom. There are two key points in its design and construction: First, the top surface of the threshold should slope inwards towards the bathroom so that water droplets can flow smoothly into the bathroom. Second, the threshold should be the same width as the door frame (and the door frame should be the same thickness as the wall). This will prevent large misalignments when laying floor tiles and reduce the chance of breakage.
73. What should be paid attention to in the bathroom for the elderly?
When choosing a bathtub for the elderly, it is not advisable to choose one that is too deep or has a pronounced curve. A shallow bathtub is easier for the elderly to get in and out of, and also ensures a safe water level, while a bathtub with a small curve is less slippery and easier for the elderly to grip.
If your parents have a shower installed in their home, they should consider buying non-slip flooring, shower benches, and other non-slip products.
74. Make good use of the space above the flush sink
The area above the flush tank of the toilet, which is inaccessible when using the toilet, can be used to build a wall cabinet. The cabinet can be used to store toilet paper, hand towels, detergents, feminine hygiene products, etc. The lower part can also be made open to display some green plants for decoration.
75. Clever use of tiles in the same color family in the bathroom
The rich, deep brown color is increasingly favored by the upper class. Using dark brown tiles as the main color for walls and floors not only looks classy but is also easy to clean and maintain. In a rectangular bathroom, light-colored tiles are used extensively on the walls, and U-shaped brown tiles undoubtedly become the most creative design in the bathroom. The walls and floor are connected, dividing the bathroom into two parts.
76. Reasons for choosing glass bathroom fixtures
Glass bath fixtures have become the mainstream in the bathroom market. Glass bathtubs are highly distinctive, with their high, convex backrests that create a perfect curve when you sit inside. Metal fittings overcome the drawbacks of the smoothness of glass during bathing. Interestingly, the glass also has a certain hazy quality, allowing glimpses of the person's figure to be seen while bathing.
77. Bedroom Lighting Design Tips
The bedroom is a place for rest. Besides providing soft, eye-friendly lighting, it's even more important to use lighting to alleviate the stress of the day. Bedroom lighting should primarily be soft. Bedroom lighting can be divided into ceiling lights that illuminate the entire room, bedside lamps, and low nightlights. Ceiling lights should be installed in a position where the light is not glaring; bedside lamps can soften the light in the room, creating a romantic atmosphere; and the shadows cast by nightlights can make the room appear more spacious.
78. How to arrange and layout a bedroom
Having a comfortable bed is crucial. Since we spend one-third of our lives in bed, sleep needs and comfort are considered important. Therefore, the arrangement of the bed directly affects a person's sleep. It is recommended to place the bed in a corner with the headboard against the wall. There should be at least 70 centimeters of space between the furniture and the bed to allow for movement. The furniture in the room should be as simple and practical as possible.
79. How to decorate a small bedroom
Small bedrooms require meticulous design, making the most of every inch of space while ensuring comprehensive planning and efficient use of the limited area. Generally, several points should be considered during the renovation process:
1. Wall cabinets and closets can be installed on walls, in corners, or above doors to store clothes, display books, handicrafts, etc., saving floor space.
2. Furniture should be as simple and clean as possible, with light colors; coffee tables, dining tables and other items should have transparent glass tabletops to reduce their bulkiness.
3. Keep window decorations simple. If there is a short curtain at the top, it should not be too prominent. Avoid layers that give a cumbersome and cumbersome feeling.
4. Rooms should use light colors as much as possible, and the entire living space should be decorated in the same color scheme, even the bathroom.
In addition, special attention should be paid to the arrangement of bedroom space in a one-bedroom apartment. Because the bed, wardrobe, and other items take up the most space, only by properly managing the bedroom area can a one-bedroom apartment be compact yet tidy.
80. Clever use of tiny furniture
If your bedroom can't fit a large wooden wardrobe, you can use one or two small, brightly colored simple wardrobes instead. Place them in any corner of the room or in the gap between two pieces of furniture. They are not only simple and practical, but also easy to move and can be easily repositioned as the room changes.
81. How to design the master bedroom
The colors should be unified, harmonious, and elegant. The use of primary colors in certain areas should be approached with caution, and a stable color scheme is more popular.
The bedroom lighting uses a warm yellow tone as the base. Recessed lights or wall lamps can be installed above the headboard, or recessed lights can be installed in the decorative cabinet to make the room more romantic and comfortable.
A bedroom should not be too large; a space of about 15 to 20 square meters is generally sufficient. Essential furniture includes a bed, bedside tables, a wardrobe, a low cabinet (TV stand), and a dressing table. If the bedroom has an ensuite bathroom, the dressing area can be arranged there.
82. The Art of Bedroom Lighting
To meet functional lighting requirements, two methods can be used: one is to install luminaires with dimmers or computer switches; the other is to install multiple luminaires indoors, each controlled by a separate switch, allowing the lighting area to be determined as needed. Ceiling lights and recessed lights are commonly used for general bedroom lighting. Fluorescent luminaires can also be chosen for ordinary rooms.
83. How to choose flooring for a children's room
Flooring is a key element in children's room design. Since the floor becomes the surface children touch most after leaving the crib, it's essential to consider its texture. All flooring materials in a child's room must have a warm feel and be adaptable to the needs of a child from infancy to adolescence. First, the flooring material must be easy to clean and free of uneven patterns or seams, as any small objects accidentally falling into these grooves could pose a potential threat. Furthermore, uneven patterns and gaps can easily cause toddlers to trip, so keeping the floor smooth and level is crucial.
84. General Bedroom Design and Layout
A typical master bedroom is around 15 square meters. Besides the bed, it's furnished with a set of furniture of any combination, and some plants are added to create a warm and comfortable atmosphere. A secondary bedroom is generally around 10 square meters, used as a children's bedroom or guest room. It should have a simple and bright style, and a closet or bookcase can be built into the partition wall to save space.
85. How to design bedroom walls
The color scheme of a bedroom should be tranquil and harmonious. For larger bedrooms, there is a wider range of wall decoration materials to choose from; while for smaller bedrooms, small flowers, warm colors, and light patterns are more suitable.
When choosing decorative materials for bedroom walls, it is advisable to use materials with lighter and more elegant colors. Overly strong colors are generally difficult to achieve a satisfactory decorative effect, so this should be taken into consideration when making your selection.
86. Tips for using color in children's rooms
Children's rooms can be quite colorful. Different colors can stimulate children's visual nerves, and ever-changing patterns can satisfy their curiosity about the world. The color and spatial design of a children's room should ideally be bright, relaxing, and cheerful. Consider using contrasting colors, just as using colorful clothing can foster a lively personality. Generally, avoid using only black and white. As for the specific colors used, as long as they aren't too flashy, they're fine. Avoid using bright reds and purples, as well as very mixed colors, and avoid using the same color extensively, as this can negatively impact a child's psychological development, causing anxiety and irritability.
87. How to choose decorating materials for the bedroom
For bedrooms, choose decorative materials with good sound absorption and insulation. Soft and beautiful fabrics and carpets with heat insulation and sound absorption properties are ideal choices. Harder materials such as marble, granite, and floor tiles are not suitable for bedrooms.
88. Clever Lighting Design for Teenagers' Rooms
Teenagers' rooms require a variety of lighting fixtures for different purposes. These include good overhead lighting, work lamps for studying, and warm desk lamps for conversation areas. In addition to these various functional lighting fixtures, uniquely designed floor lamps are also essential, as they serve as both illumination and decorative elements. Teenagers' rooms are generally small, requiring multiple functions. Therefore, different lighting should be used for different functions to create a sense of depth and space within the room.
89. Clever Lighting Design for Children's Rooms
Children have their own unique personalities, and due to differences in their behavioral characteristics, lighting requirements must meet their functional needs. Firstly, the study area and play area should have ample lighting, which can be achieved using adjustable table lamps. Children at this age often have many things they are proud of, so spotlights can be appropriately placed to increase point light sources. Through the projection effects of different lights, the spatial depth of the room can be enhanced, making the room more interesting.
90. Safety should be the primary consideration for children's rooms.
Safety is one of the key considerations when designing a children's room. This includes installing safety railings on windows, avoiding sharp corners on furniture, and using rounded edges. Non-toxic and safe building materials are also preferred. Furniture and building materials should be durable, resistant to damage, and highly usable.
91. Clever Lighting Design for Infant and Toddler Rooms
Natural light is paramount in a nursery, but direct sunlight on the crib should be avoided. Sheer curtains should be hung on windows to maintain soft lighting. Lighting safety is crucial in a nursery; lamps should be kept as far away as possible from young children, especially toddlers. Special safety outlets prevent accidents when children play with them out of curiosity. A bedroom that doubles as a playroom should have very bright floor lighting. Dimmers are safer than regular switches; a high setting is suitable for play, while a low setting provides comfort for a toddler sleeping alone at night. There are also various interesting and uniquely shaped all-night lights designed for infants and toddlers.
92. What kind of flooring material should be used in an elderly person's room?
Even in good health, falls can be very dangerous for elderly people. It's essential to choose non-slip flooring materials; otherwise, slippery tiles or wooden floors can easily become slippery and cause falls if water is accidentally spilled. For families who already have regular tiles or wooden floors, purchasing a few decorative rugs can beautify the space and ensure the safety of the elderly.
93. Create a convenient and smooth space for the elderly.
For the elderly, a smooth, open space makes it easier for them to walk and retrieve items. This requires furniture to be placed against the walls as much as possible, and the furniture should be low to the ground for easy access. The bed should be placed near the door for easy access to the toilet at night. Foldable, wheeled, or other highly mobile furniture can easily cause injury to the elderly. Therefore, stable, single-piece furniture is preferable; fixed furniture is a better choice. Scattered items can easily trip the elderly; the most common are tangled electrical wires. These can be secured with hooks to keep the space tidy and safe.
94. What are the considerations when choosing curtains for an elderly person's room?
For elderly people, curtains in their rooms can be made of jacquard fabrics, brocade, etc. The heavy, elegant textures and patterns, along with the ornate weaving techniques, can reflect the mature and wise demeanor of the elderly. Furthermore, heavy curtains create a stable sleeping environment, which is very beneficial to the health of the elderly.
95. Key Points for Decorating Doors and Windows in an Elderly Person's Bedroom
Doors to elderly people's rooms should be easy to open and close, facilitating passage for those using wheelchairs and other assistive devices. Thresholds should be avoided; if a high threshold exists, a ramp should be used. Door handles should have longer swing arms, avoiding spherical handles. Handle height should be between 900 and 1000 mm. Windowsills should be as low as possible, ideally around 750 mm, and widened to at least 250-300 mm to facilitate placing flowerpots or providing support for viewing the scenery. If possible, safety railings can be installed inside the windowsill.
96. Key Points for Choosing Colors for an Elderly Person's Room
The choice of colors for decorating a room should be based on the physiological and psychological needs of the elderly. Elderly people often prefer cleanliness and tranquility, are conservative and stubborn in nature, and are generally physically weaker. Therefore, colors that are simple yet profound, elegant and calming should be chosen, such as beige, light gray, light blue, dark green, and dark brown. Blue can help regulate balance and eliminate tension. Beige, light blue, and light gray are conducive to rest and sleep, and easily relieve fatigue.
97. How to design lighting for an elderly person's room?
It's best not to hang bright lights in an elderly person's room. Since older adults often get up at night, a sudden, glaring light can disrupt their sleep. Therefore, it's recommended to use indirect lighting in an elderly person's room, avoiding direct light shining into their eyes.
Some elderly people like to read in bed, so the bedside lamp should be slightly brighter. It is best to use a lamp with an adjustable switch, which can be turned up when reading and turned down when watching TV.
In an elderly person's room, the lighting should be warm-toned to create a cozy atmosphere; the light sources should not be too complex.
98. Style and Layout of the Elderly's Room
Elderly people generally have more life experience and different hobbies and requirements than young people. They also have a strong sense of nostalgia and a pursuit of a stable style. The decoration layout should highlight the main style, and various decorative elements should be coordinated with the space decoration, furniture shape and style to create a comfortable, peaceful and dignified atmosphere.
99. Bold design schemes that break with tradition
Many bedrooms these days are irregularly shaped, featuring interesting angles, curves, pointed roofs, sloping walls, and some even include small skylights. While their appearance may not be as regular as square rooms, they offer a unique charm as bedrooms. Unconventional bedrooms allow for unconventional and bold decorating. Forget bulky, traditional wardrobes; replace them with flexible walk-in closets. Feature walls and decorative items can be chosen with unconventional shapes and vibrant colors. In short, many things can be done outside of conventional thinking.